


For more information regarding the value of a property, please contact us for a free consultation.
Key Details
Sold Price -
Property Type Townhouse
Sub Type Row/Townhouse
Listing Status Sold
Purchase Type For Sale
Square Footage 700 sqft
Subdivision Mount Pleasant
MLS® Listing ID A2339596
Sold Date -
Style Bungalow
Bedrooms 2
Full Baths 2
Condo Fees $603
Year Built 1997
Annual Tax Amount $2,197
Tax Year 2026
Property Sub-Type Row/Townhouse
Source Calgary
Property Description
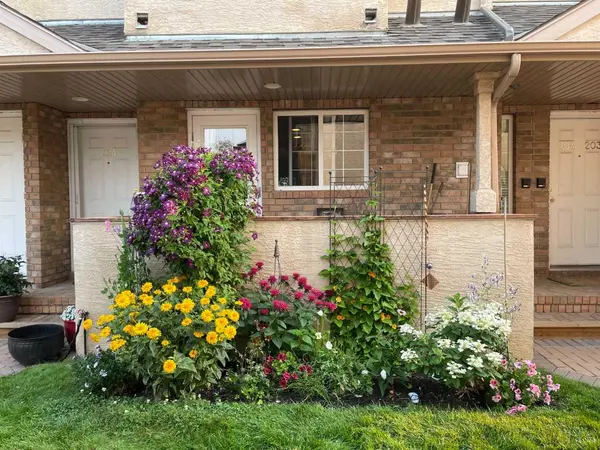
Rare opportunity to find a walk-out bungalow-style townhome in this safe and quiet complex in the desirable, inner city community of Mount Pleasant. This home offers the perfect combination of single-level living and a walk-out lower level. With 2 bedrooms and 2 full bathrooms; one bedroom and bathroom on the main floor and a second bedroom and bathroom in the bright, fully developed walk-out lower level—an ideal layout for downsizers, extended family living or guests. The main floor features a welcoming living area with large windows and gas fireplace, a well-appointed kitchen with breakfast bar and separate dining area, built-in desk area and convenient main floor laundry. Step outside onto the beautiful south-facing balcony overlooking the peaceful courtyard. The lower level is bright and inviting thanks to its large windows in the recreation room creating a comfortable space that feels far from the typical basement. There is additional outdoor space accessible through the separate entrance in the lower-level, providing an opportunity to enjoy the outdoors. Access to the underground parkade and storage locker is conveniently located through the lower level. This is a friendly, pet-friendly, self-managed complex with a strong and engaged board. All poly-B plumbing has recently been replaced, providing added peace of mind. If you've been waiting for a unique bungalow-style townhome with a walk-out basement, outdoor space and underground parking in Mount Pleasant, this one is worth seeing. Make it your new home today!
Location
Province AB
County Calgary
Area Cal Zone Cc
Zoning M-C1
Direction S
Rooms
Basement Full
Interior
Interior Features Breakfast Bar, Ceiling Fan(s), Jetted Tub, No Animal Home, No Smoking Home, Separate Entrance, Storage, Vinyl Windows
Heating In Floor
Cooling None
Flooring Carpet, Ceramic Tile, Laminate
Fireplaces Number 1
Fireplaces Type Decorative, Gas, Living Room
Appliance Dishwasher, Electric Range, Garage Control(s), Range Hood, Refrigerator, Washer/Dryer, Window Coverings
Laundry In Unit, Main Level
Exterior
Parking Features Assigned, Parkade, Underground
Fence None
Community Features Schools Nearby, Shopping Nearby, Sidewalks, Street Lights
Amenities Available Gazebo
Roof Type Asphalt Shingle
Porch Deck
Exposure S
Total Parking Spaces 1
Building
Lot Description Back Yard
Foundation Poured Concrete
Architectural Style Bungalow
Level or Stories One
Structure Type Brick,Stucco
Others
HOA Fee Include Heat,Insurance,Maintenance Grounds,Parking,Reserve Fund Contributions,Sewer,Snow Removal,Trash,Water
Restrictions Pet Restrictions or Board approval Required,Pets Allowed
Tax ID 112696826
Ownership Private
Pets Allowed Restrictions, Yes
Read Less Info
Want to know what your home might be worth? Contact us for a FREE valuation!

Our team is ready to help you sell your home for the highest possible price ASAP
Nearby Locations